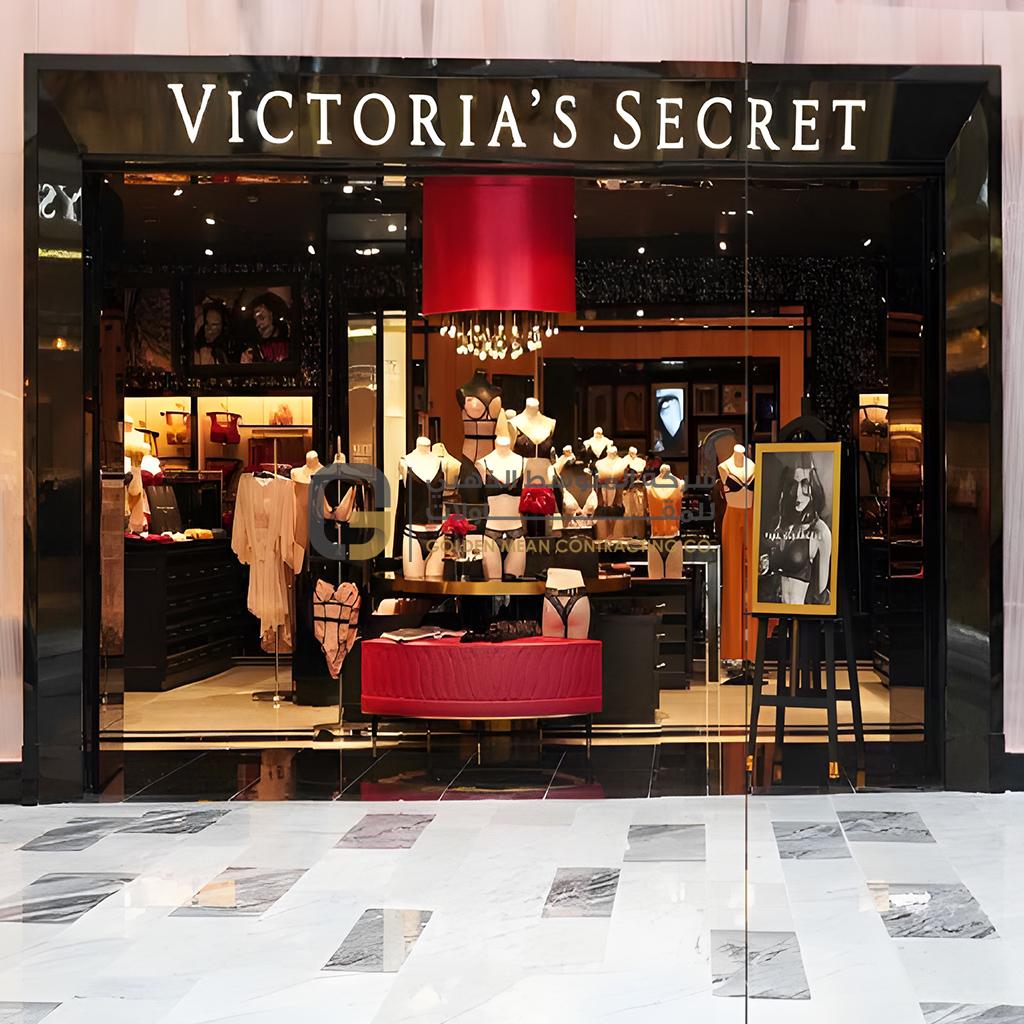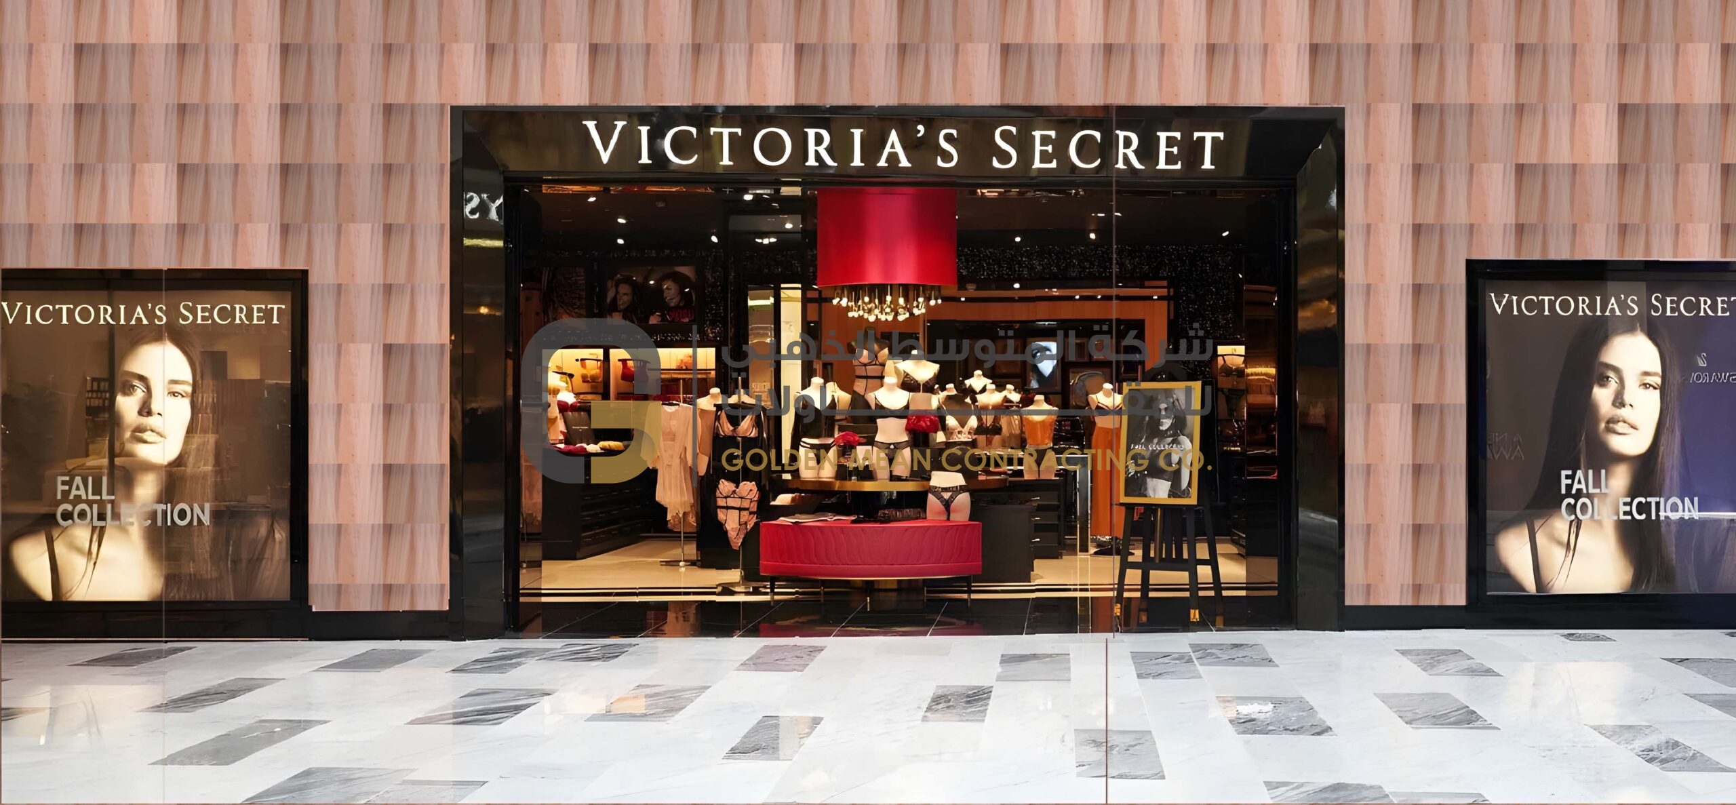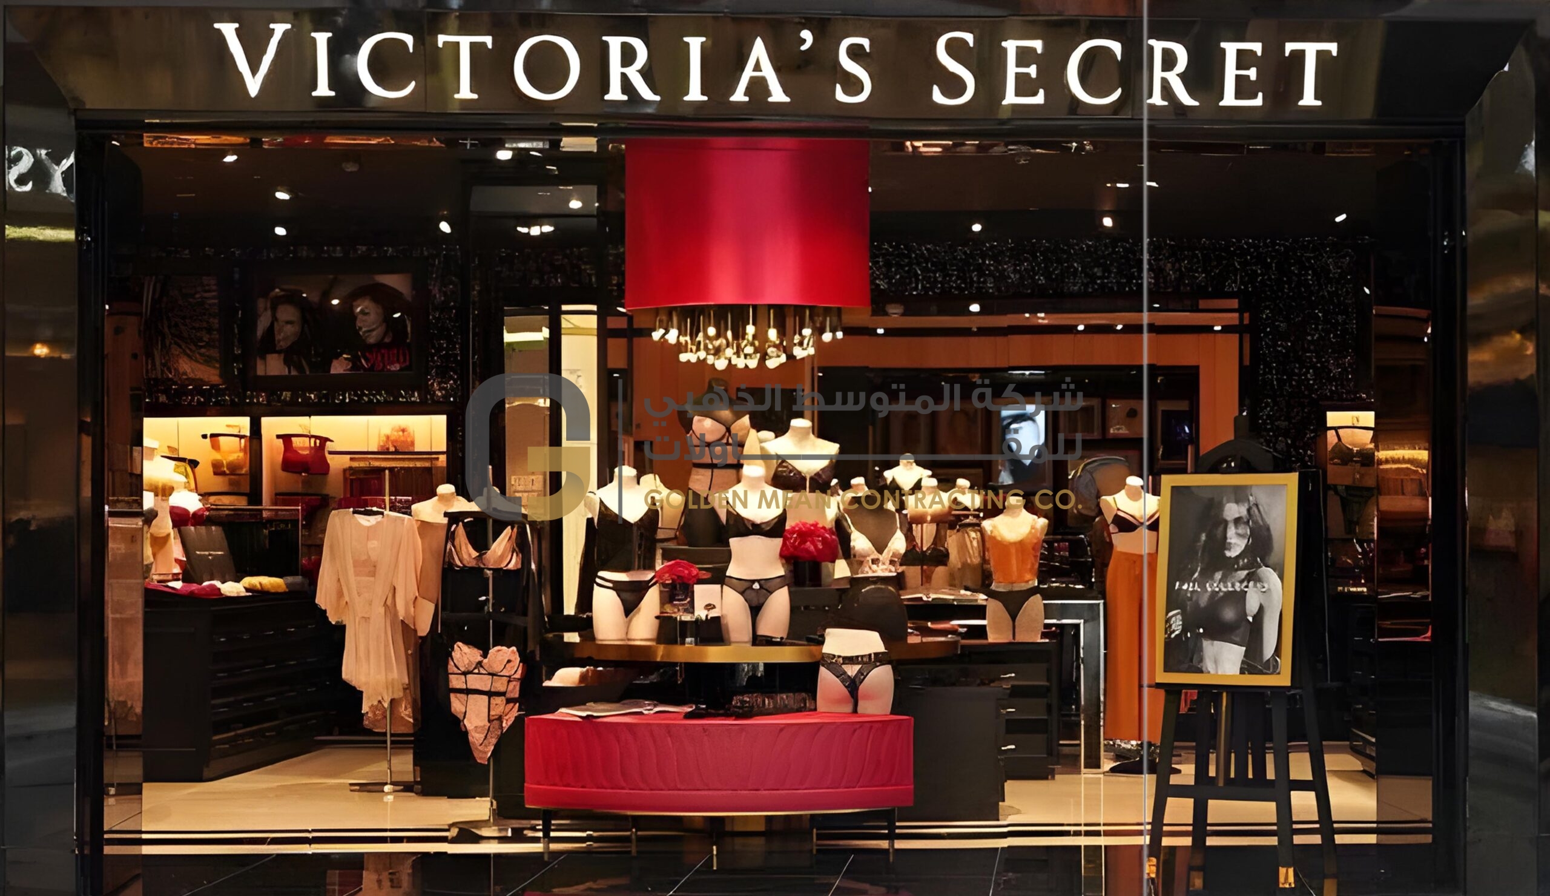
Our team delivered the Victoria’s Secret store project as a full turnkey interior, finishing, and fit-out scope. The work covered all internal fit-out works, including partitions, wall and floor finishes, suspended ceilings, shopfront and glazing, joinery and display units, fitting rooms, counters, signage, and decorative finishes to the brand’s specifications. The scope also included complete MEP works — power distribution, lighting and lighting control, plumbing, drainage, HVAC, fire protection, and low-current systems — followed by testing, commissioning, and handover. The project was executed under strict safety, quality, and schedule controls, with close coordination with the client, brand representatives, and consultants throughout all phases, and the store was handed over fully operational on schedule.